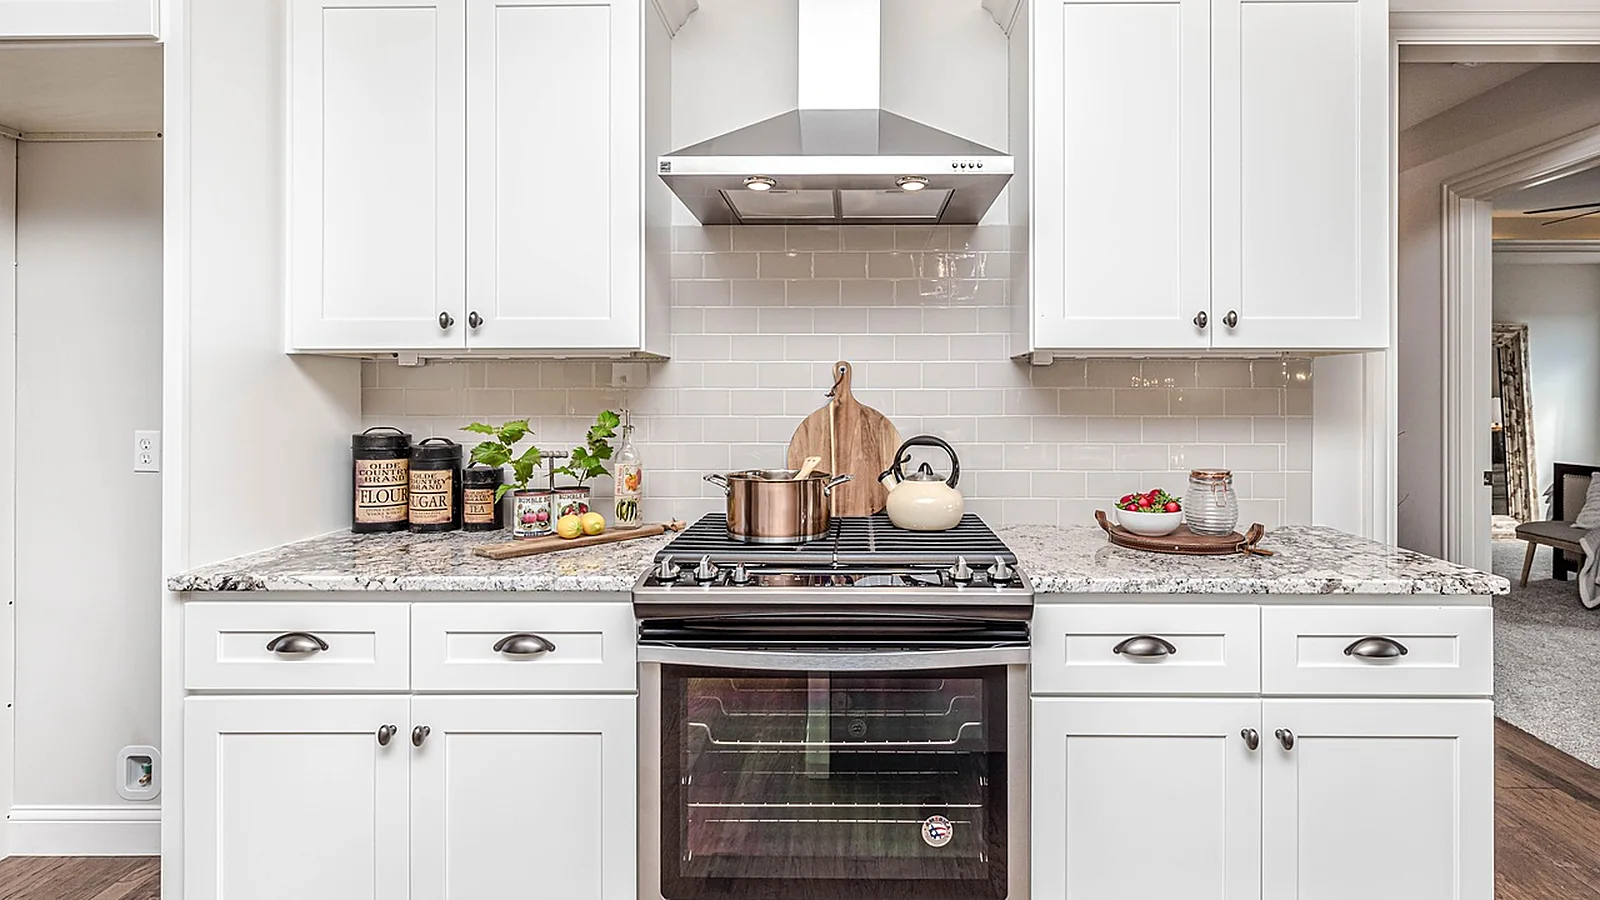
Kitchens, cosmetic
Kitchen remodeling in Lexington and Richmond, KY
New cabinets, counters, tile and floors, in the layout your kitchen already has. Tell us the size of the room and what you want changed.
01Same footprint
Same footprint, different kitchen
Most kitchens people are unhappy with don’t have a layout problem. The sink is fine where it is. The stove is fine where it is. What’s worn out is everything you touch and everything you look at.
That’s the work we take: the surfaces, the cabinets, the light switches that were painted over twice. The sink stays where the sink is.
A cosmetic kitchen remodel in Lexington or Richmond, KY is this page. A kitchen that needs the sink carried to an island, a wall taken out or a second oven on its own circuit is a different project, and the section further down says where that line falls.
02Included
What’s included
Cabinets & surfaces
Cabinet refacing, or new cabinets in the existing run. Countertops and backsplash, templated to the run that is there.
Floors, paint & trim
Tile, luxury vinyl plank, laminate and hardwood floors. Paint, trim, casing and base.
Hardware & doors
Cabinet hardware, and interior doors into the room, hung and adjusted in the openings that exist.
Sink & appliances
Reconnected right where they already sit, on the same drain and the same supply line.
03Walk-through
What happens on the walk-through
A kitchen price comes from the room, not from the phone, so the walk-through is where the scope gets written. It takes one visit. What we measure and look at:
- The cabinet run in feet, upper and lower, and which boxes are sound enough to reface rather than replace.
- Counter and backsplash area, and where the seams will have to fall.
- The floor, what it sits on, and whether the new floor goes over it or the old one comes up.
- The walls behind the backsplash and above the cabinets, for the drywall repair that usually appears once the old tile comes off.
- Where the sink, the dishwasher and the stove sit. They stay there, and the new cabinets and counters are laid out around them.
Bring what you have already chosen, or photos of what you like. Cabinet style, countertop material, tile, floor product, paint color and hardware all get named in the written scope, so the price is for the kitchen you picked and not a placeholder.
04Step by step
A cosmetic kitchen, step by step
This is the shape of the written scope you approve. It is generic on purpose: no dimensions and no price, because both come out of your room. The order and the exclusions are what stay the same.
- Protect and contain Floors in the path covered, the room closed off from the rest of the house, and the sink and appliances disconnected where they sit.
- Remove Old countertops and backsplash, cabinet doors and drawer fronts for a reface or the whole boxes for a replacement, and the old floor where the scope says it comes up. Debris hauled off the property.
- Repair what is exposed Drywall behind the old backsplash patched and finished. Subfloor made sound where the new floor needs it. Anything beyond what the scope allowed for is written up as a change order before work continues.
- Cabinets New doors, drawer fronts and veneer on the existing boxes, or new cabinets set level and secured in the existing run.
- Countertops and backsplash Templated, set and sealed. Tile backsplash laid, grouted and sealed.
- Flooring Tile, luxury vinyl plank, laminate or hardwood, with transitions at every doorway.
- Paint and trim Walls and ceiling painted. Casing and base installed, caulked, filled and painted.
- Hardware and doors Cabinet pulls and knobs set to a layout you approve. Interior doors hung and adjusted.
- Reconnect and clean Sink and appliances reconnected in place, the room cleaned, and a walk-through with you before the invoice.
What the scope leaves out
Every connection goes back where it was. Outside the scope: relocating a drain, a supply line or a circuit, which stays with a licensed plumber or electrician instead. Also outside: taking down a wall to open the room up, structural work of any kind, window replacement, and the roof.
That list is on the estimate itself, in writing, before you approve anything.
05Pricing
What changes the price
- Reface or replace. Refacing keeps the boxes and changes what you see. Replacing changes everything and costs more. Both are quoted against the same run.
- Length of the run. More feet of cabinet means more doors, more counter, more backsplash and more hardware. It is the single biggest driver.
- Countertop material. The material you choose, the edge profile and the number of seams all move the number.
- Tile size and pattern. A large-format tile in a straight lay and a small tile in a herringbone cover the same wall with very different labor.
- The floor. The product, whether the old floor comes up, and what is found under it.
- Paint and trim. The room only, or the ceiling and the trim too, and how much prep the old paint needs.
There is no rate card on this site. The number you get is for your kitchen, written against the scope above. How we price covers the rest.
06Change orders
Changes during the job
Two kinds of change come up in a kitchen. The first is yours: a different tile once you see it on the wall, one more run of shelving, the pantry door replaced while the trim is out. The second is the house’s: a subfloor that is soft under the old vinyl, drywall that comes away with the old backsplash.
Both are handled the same way. The change is written up with a price, you approve it, and then it is done. The invoice matches the scope you approved plus the change orders you signed, and nothing else.
What’s included, and where a licensed trade takes over
A new sink dropped into the same cabinet, on the same drain, is our work. Moving it to an island is not, because that relocates the drain and the supply line, so it’s a licensed plumber’s job instead. Outside our scope too: adding outlets, running new circuits, or touching anything behind the panel, which is licensed electrical work. And opening the room up by taking down a wall is a structural scope, not a cosmetic one.
If your kitchen needs any of that, we’ll say so on the call. Better to know now than three weeks in.
07Related
Related work
Bathroom remodeling
Vanity, tile, flooring and paint, with the fixtures replaced where they sit. Often scoped on the same walk-through as the kitchen.
Home repairs & remodeling
Interior repairs, trim and finish carpentry, flooring through the house, and basements finished inside the existing layout.
Request a walk-through
What we ask on the call and what comes back in writing: the steps, the exclusions and the price.
Lexington and Richmond
We work across Fayette and Madison counties and the towns in between.